
Just Listed



Address
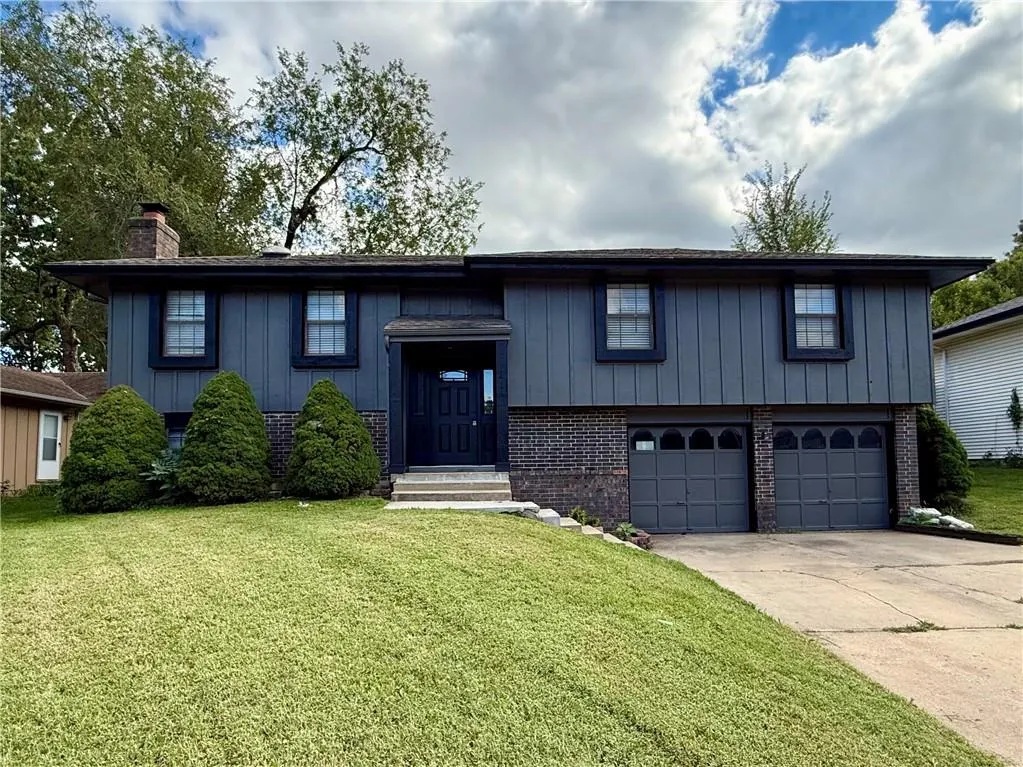
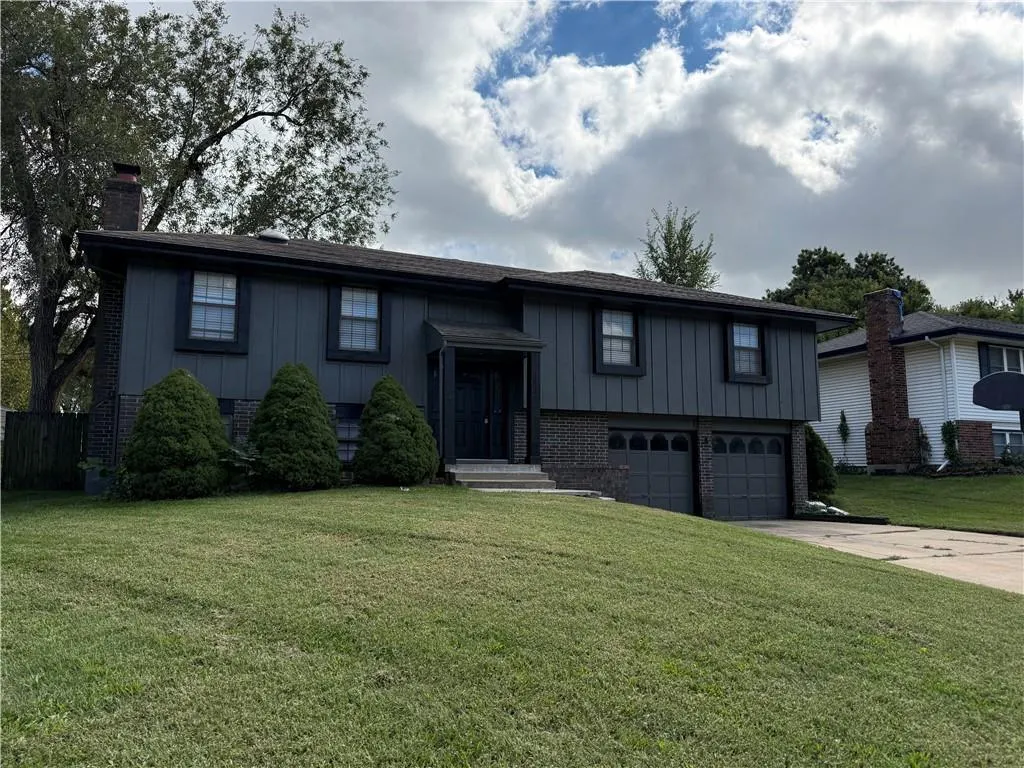
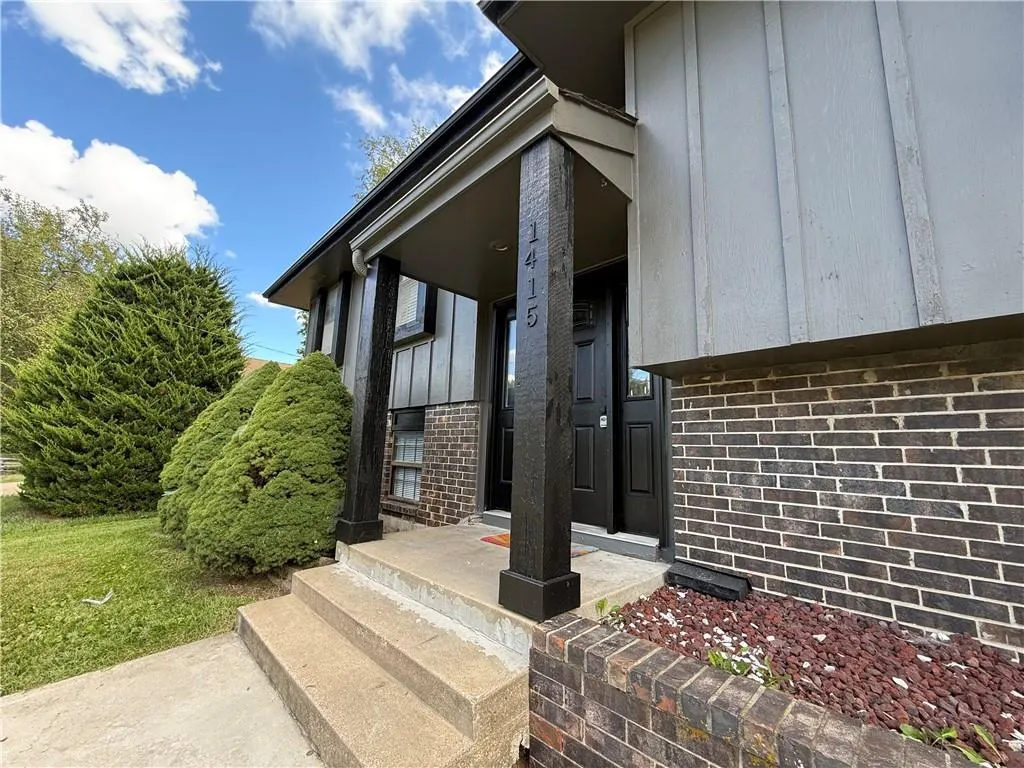
1415 W Ferrel Drive, Olathe, KS
Price
$ 319,000
Property Attributes
- MLS#2644200
- TypeSingle Family
- Listing Status Active
- CountyJOHNSON - KS
- CityOlathe
- Area335 - N=135th - S=167th - E=Pflumm - W=Moonlight R
- NeighborhoodRolling Ridge So
- Zip66061
- StyleTraditional
- Year Built1971
- Taxes$ 3255
- Price$ 319,000
- Bedrooms4
- Full Bathrooms2
- Half Bathrooms1
- Sqr Footage2020
- Lot Size0.19286 Acres
Data Source:
Heartland MLS (HMLS)
Property Description
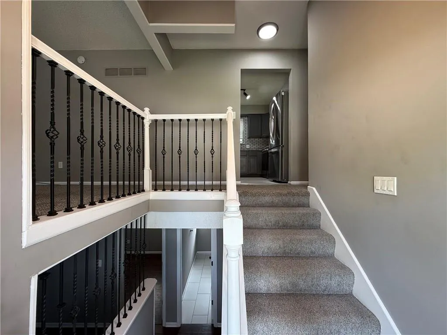
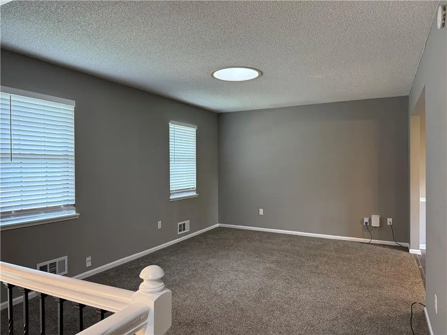
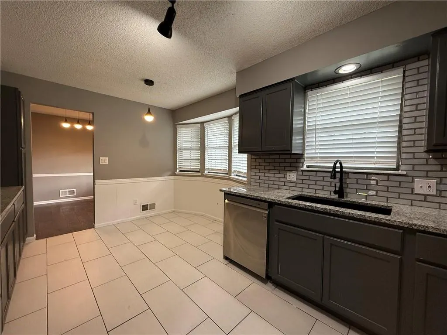
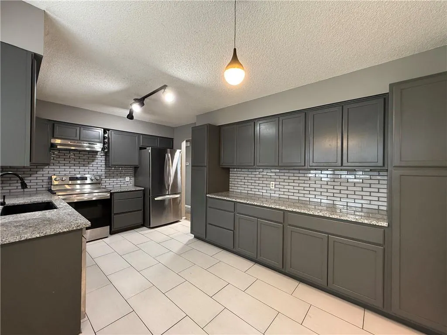
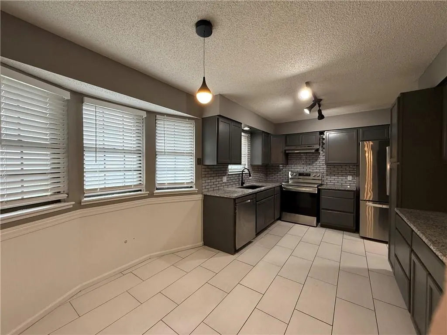
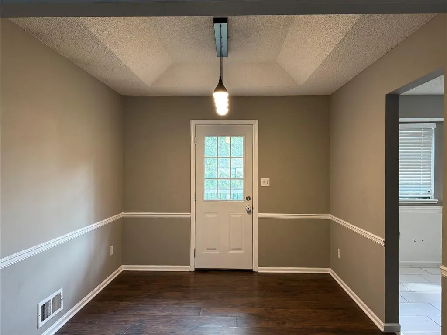
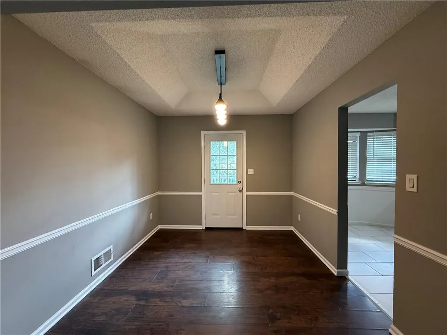
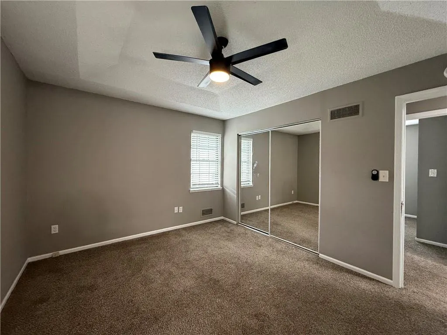
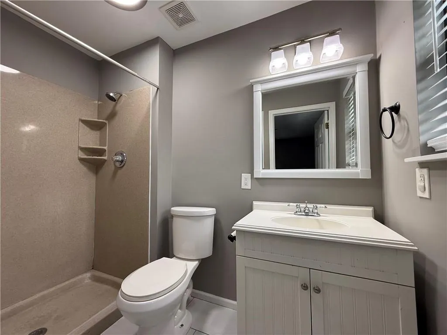
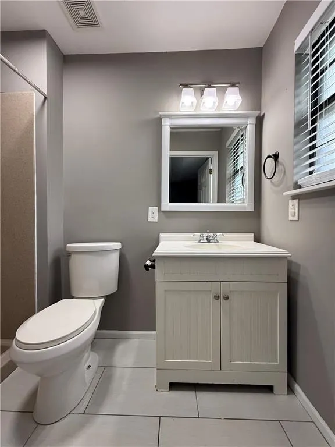
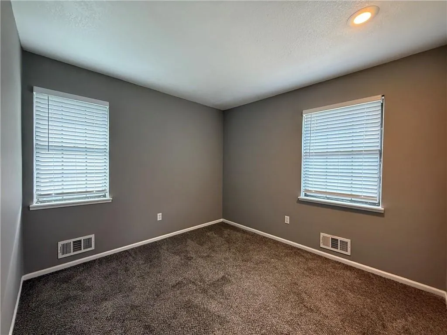
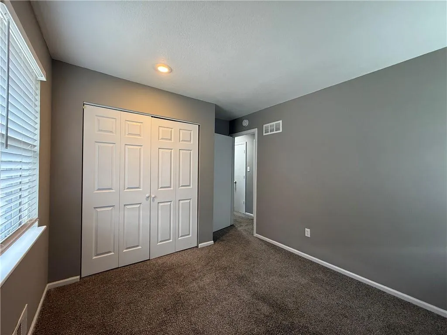
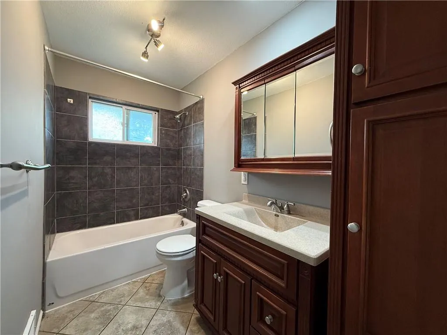
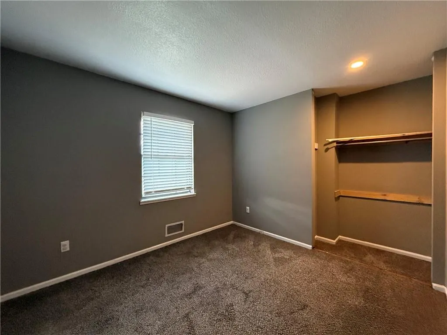
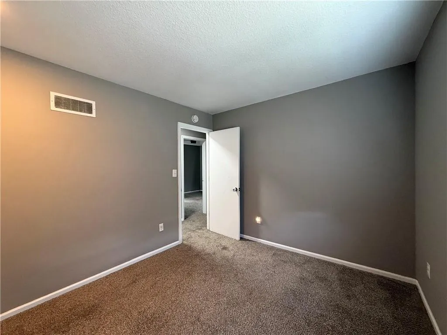
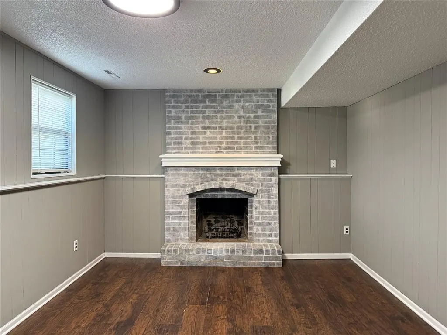
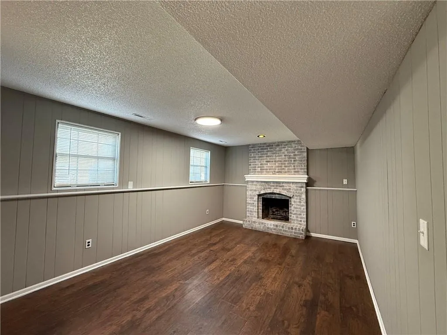
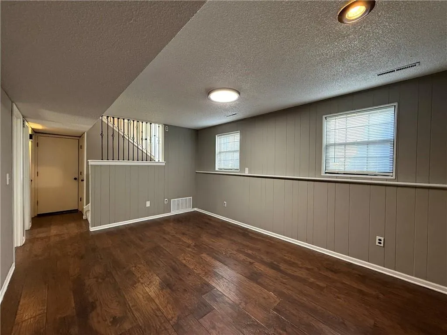
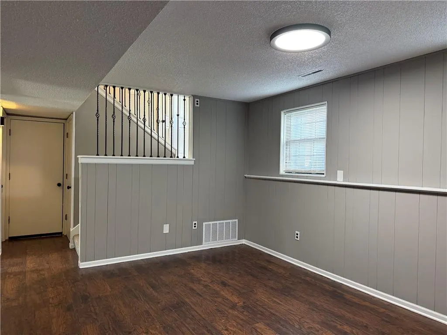
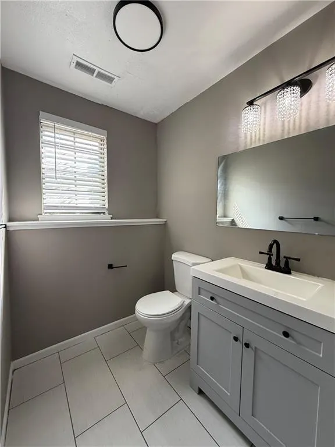
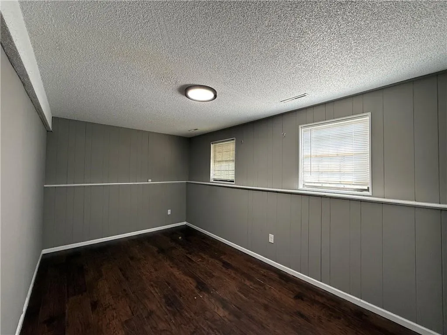
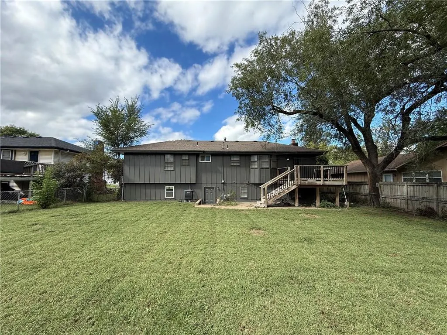
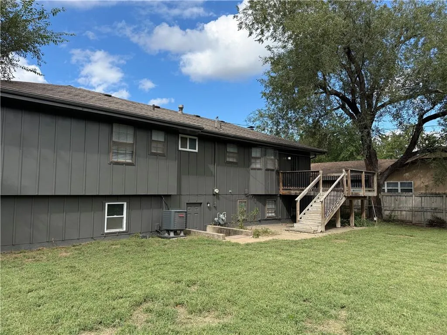
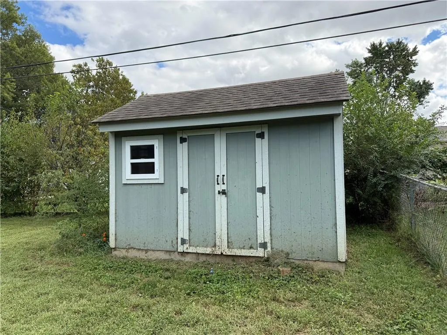
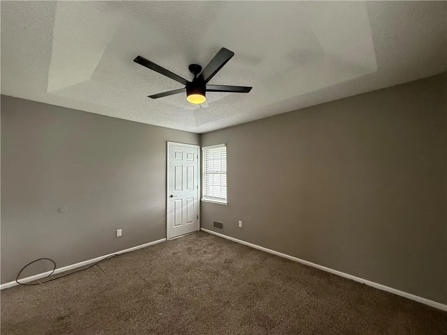
Welcome home to this beautifully updated 4-bedroom home featuring a spacious primary suite with a private en-suite bath. Fresh interior and exterior paint gives the home a bright, refreshed feel throughout. The updated eat-in kitchen features new cabinetry, granite countertops, and stainless-steel appliances, offering plenty of space for cooking and entertaining. The main level includes a formal living room and dining room. The finished basement offers a spacious second living area with a cozy fireplace, along with one of the four bedrooms, perfect for guests, a home office, or additional privacy. Outside, enjoy the deck, patio, and fully fenced yard, perfect for relaxing or entertaining. The shed provides additional storage. The deep 2-car garage features a workbench and plenty of room for storage, hobbies, or projects, with additional driveway parking.
| Elementary School | Middle School | High School |
|---|---|---|
| Rolling Ridge Elementary School | Oregon Trail Middle School | Olathe West High School |
| Price History | |
|---|---|
| 9/25/2026 | Listed $319,000 |
General Features
| Living Area | 2020 |
|---|---|
| Sewer | Public Sewer |
| Heating | Natural Gas |
| Cooling | Electric |
| Roof | Composition |
| Appliances | Dishwasher,Disposal,Exhaust Fan,Refrigerator,Electric Range |
| Garage Spaces | 2 |
| Patio/Porch Features | Deck |
| Architectural Style | Traditional |
| Construction Materials | Brick Trim,Wood Siding |
| Exclusions | See Disc. |
| Year Built | 1971 |
| Property Subtype | Single Family Residence |
| Ownership | Investor |
| Assoc Fee Paid Per | None |
| County | Johnson,KS |
| Property Type | Residential |
| HOA | No |
| Subdivision Name | Rolling Ridge So |
| Garage Y/N | Yes |
| Other Structures | Shed(s) |
| Full Baths | 2 |
| Status | Active |
| Directions | 135th (Santa Fe) west of K-7 to Montclaire Dr. Turn Left on Montclaire Dr. Ferrel Drive will be on your left about 3/4 of a mile. Home is 1/2 way down the block on the right. |
| High School | Olathe West |
| City | Olathe |
| High School District | Olathe |
| MLS Area | 335 - N=135th;S=167th;E=Pflumm;W=Moonlight Rd |
| Lot Size Units | Square Feet |
| Lot Size Square Feet | 8401 |
| Listing Terms | Cash,Conventional,FHA |
| Elementary School | Rolling Ridge |
| Middle/Junior High School | Oregon Trail |
| Public Remarks | Welcome home to this beautifully updated 4-bedroom home featuring a spacious primary suite with a private en-suite bath. Fresh interior and exterior paint gives the home a bright,refreshed feel throu |
| Standard Status | Active |
| In Flood Plain | No |
| HMS_MaintenanceProvidedYN | No |
Interior Features
| Interior Amenities | Ceiling Fan(s) |
|---|---|
| Basement | Daylight,Finished,Walk-Out Access |
| Flooring | Carpet,Laminate |
| Total Fireplaces | 1 |
| Fireplace Features | Family Room,Wood Burning |
| Basement (Y/N) | Yes |
| Air Conditioning Y/N | Yes |
| Window Features | Window Coverings,Skylight(s) |
| Fireplace Y/N | Yes |
| Above Grade Finished Area | 1198 |
| Half Baths | 1 |
| Laundry Features | In Basement,Laundry Room |
| Total Bedrooms | 4 |
| Below Grade Finished Area | 822 |
| Dining Area Features | Eat-In Kitchen,Formal |
| Floor Plan Features | Split Entry |
Exterior Features
| Fencing | Metal,Privacy |
|---|---|
| Parking Features | Attached |
| Water Source | Public |
| Lot Size Area | 8401 |
| Road Responsibility | Public Maintenance |
| Other Room Features | Fam Rm Gar Level,Formal Living Room,Office |
Amenities
- Foreclosure
- Views
- Short Sale
- New Construction
- Adult 55+
- Lease To Own
- No HOA Fees
- Furnished
- Primary On Main
- Air Conditioning
- Seller Finance
- Green
- Fixer Upper
- Horse
- Golf
- Fireplace
- Deck
- Garage
- Basement
- Pool
Property vs Single Family Average in 66061
Price
Taxes
Year Built
Visits
 The information displayed on this page is confidential, proprietary, and copyrighted information of Heartland Multiple Listing Service, Inc. (